

258 State StHanson, MA 02341
Mortgage Calculator
Monthly Payment (Est.)
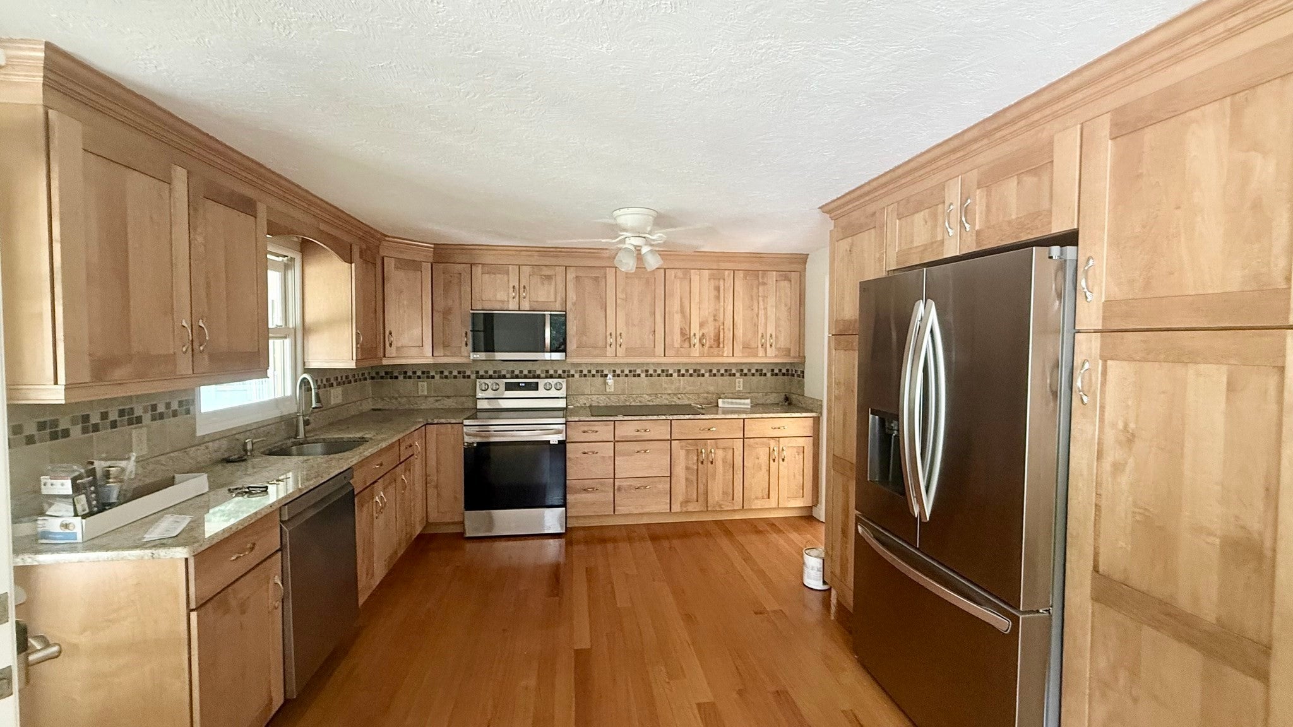
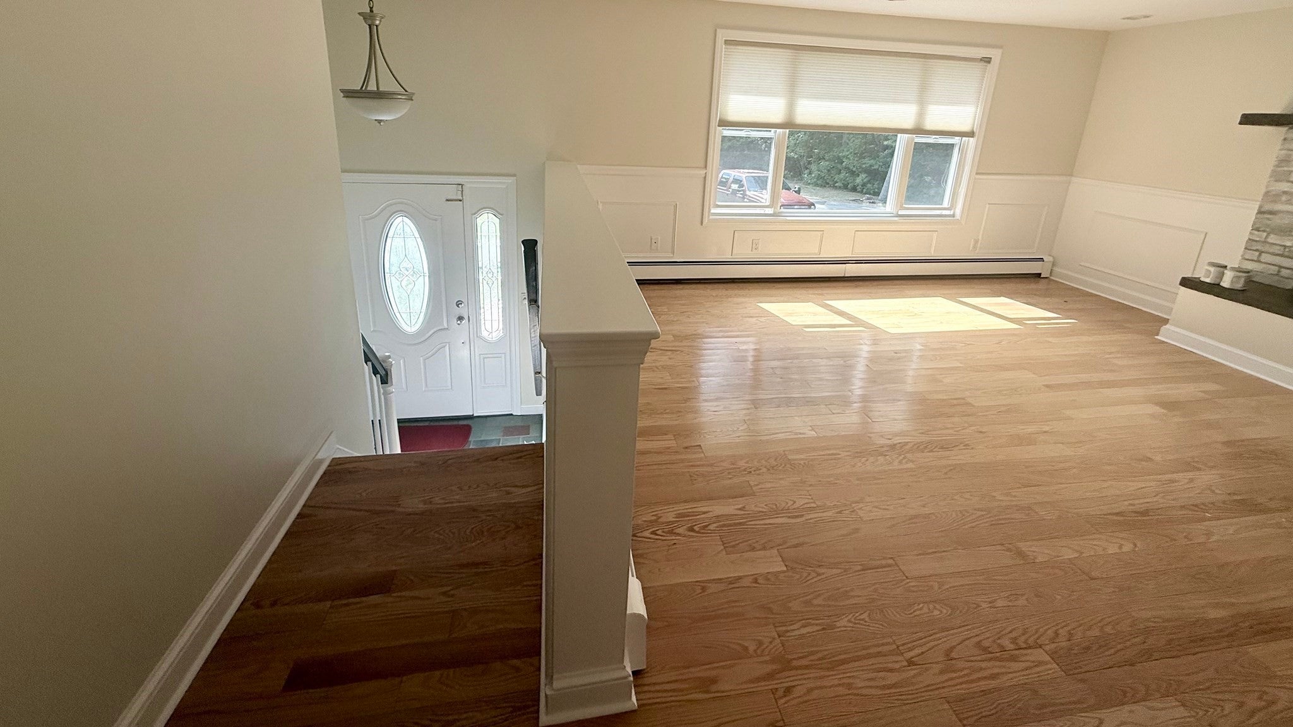
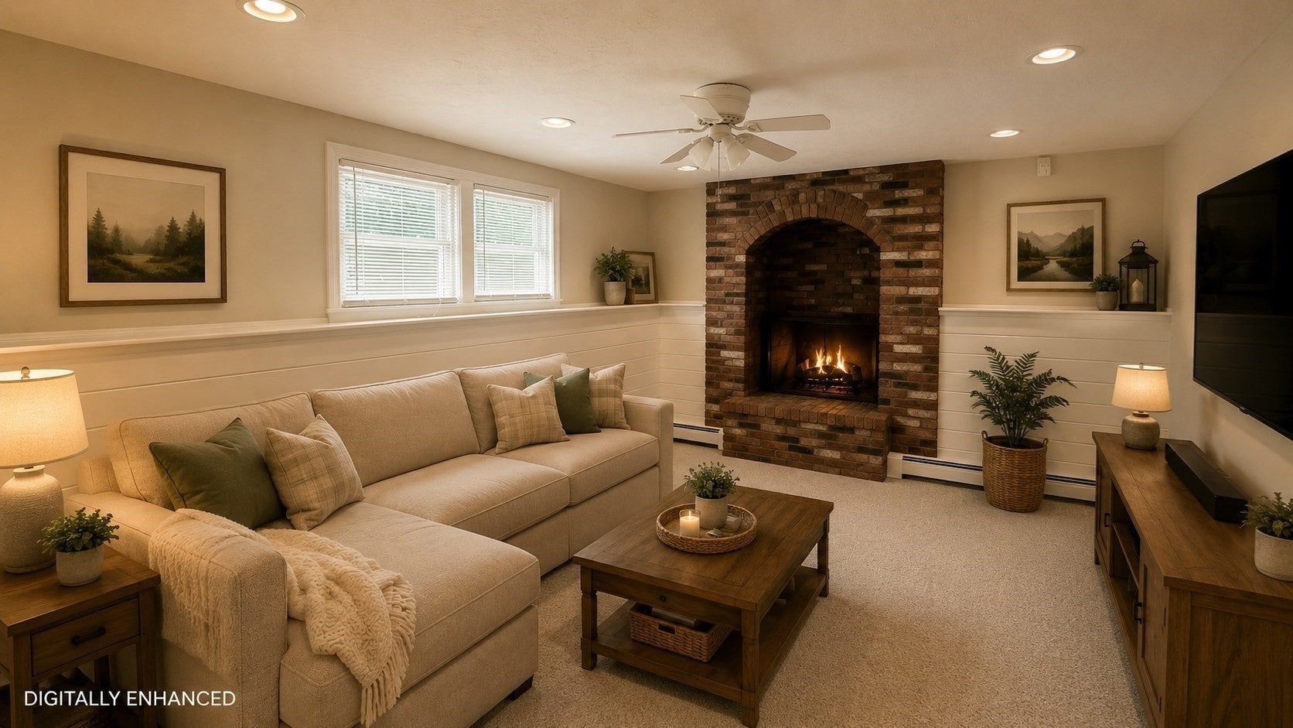
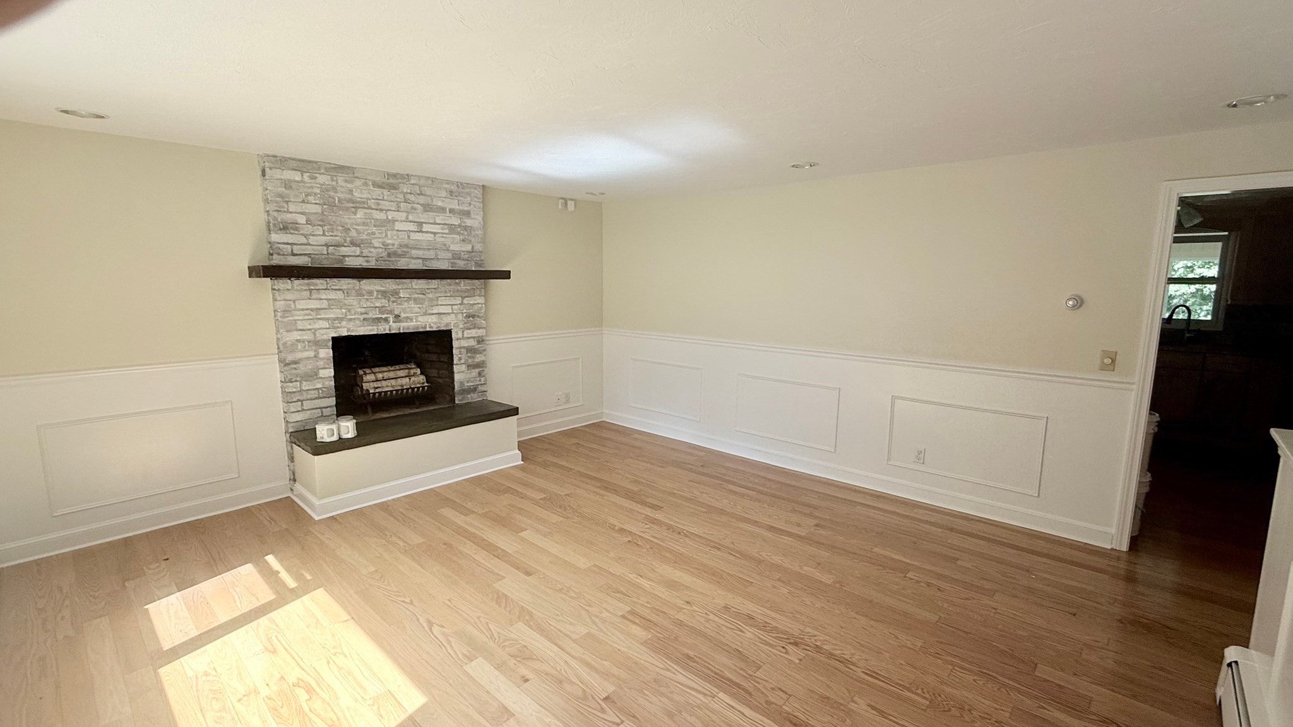
$21Tucked away on a peaceful 3.38-acre wooded lot in Hanson, this spacious raised ranch offers a unique combination of privacy, comfort, and a flexible floor plan that works especially well for multigenerational living. The main level features three bedrooms and a full bath, an updated eat-in kitchen with granite countertops and stainless steel appliances, and a bright, welcoming living room highlighted by a fireplace and large picture window. A heated all-season porch extends the living space and provides a relaxing spot to enjoy the surrounding natural setting throughout the year. The finished lower level adds even more versatility with two additional bedrooms, a second full bath with laundry, a kitchen, and a separate living area. This thoughtful layout provides added privacy and flexibility for extended family members, guests, a home office, or simply additional space to spread out. Surrounded by mature trees and set well back in a private setting, the property offers a peaceful retreat while remaining conveniently located near commuter rail, shopping, major highways, walking trails, golf courses, and local amenities. With five bedrooms, two full baths, two kitchens, and multiple living areas, this distinctive rental offers the space and flexibility to accommodate a variety of living arrangements.
| 3 days ago | Listing updated with changes from the MLS® | |
| a week ago | Listing first seen on site |

The property listing data and information, or the Images, set forth herein were provided to MLS Property Information Network, Inc. from third party sources, including sellers, lessors, landlords, and public records, and were compiled by MLS Property Information Network, Inc. The property listing data and information, and the Images, are for the personal, non-commercial use of consumers having a good faith interest in purchasing, leasing or renting listed properties of the type displayed to them and may not be used for any purpose other than to identify prospective properties which such consumers may have a good faith interest in purchasing, leasing or renting. MLS Property Information Network, Inc. and its subscribers disclaim any and all representations and warranties as to the accuracy of the property listing data and information, or as to the accuracy of any of the Images, set forth herein.
Last checked 2026-09-06 10:26 AM UTC